↓
 

College Station Land Surveying

Local Land Surveyors in College Station, TX

College Station Land Surveying
  • Home
  • About Us
  • ALTA Title Survey
  • Boundary Survey
  • Construction Survey
  • Drone LiDAR Mapping
  • Elevation Certificate
  • Topographic Survey
  • Blog
  • Contact Us
Home 1 2 3 … 9 10 >>

Post navigation

← Older posts

College Station Land Surveying

College Station Land Surveying Posted on January 3, 2017 by CollegeStationSurveyorMay 25, 2020

Welcome to College Station Land Surveying



Land Surveyor College StationWelcome to our site. We want to provide you with information on Land Surveying in general and specifically in the City of College Station, Texas​, and the Brazos County, Texas area. If you have any land surveying questions, you’ve come to the right place.
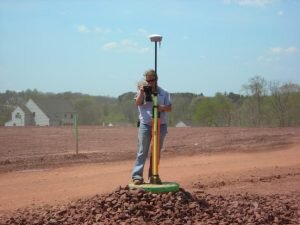
Land Surveying is a very important industry, and it has been around for ages. To know more about the basics of land surveying, you can click here.

Land Surveyors are professionals who measure and make precise measurements to determine the size and boundaries of a piece of real estate.  While this is a simplistic definition, this is one of the most common types of surveying related to home and land owners. To know more about what a land surveyor does, click here.

What you can expect from College Station Land Surveying

land surveyor college station txIf you need assistance on any land surveying services, our surveyors have the proper experience and credentials. We strive to give good customer service as well.

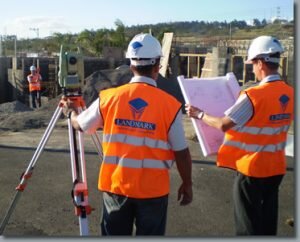

College Station Land Surveying offers different land surveying services. We also offer Boundary surveying, ranch surveying, title surveys, subdivision design and layout, topographic surveying, construction surveying and layout, and pipeline surveying services.

How to contact College Station Land Surveying?

CALL College Station Land Surveying TODAY at ​(979) 985-2525 to discuss your land survey needs. You can also send us a message by filling out the form on the right or going to our Contact Page.

Posted in ALTA Land Title Survey, boundary survey, land surveying, land surveyor, topographic survey | Tagged College Station Land Surveying, land surveying, land surveyor college station tx, land surveyors

Find Property Lines Before Planning a Fence Near a Shared Driveway or Utility Easement

College Station Land Surveying Posted on August 31, 2026 by CollegeStationSurveyorAugust 30, 2026
Fence beside a shared driveway where property lines and access rights should be verified in College Station Texas

Putting up a fence near a shared driveway sounds easy enough. Set some posts, string the fence, done. But if you skip one step first, you can end up moving that fence later. You need to find property lines before you plan anything. The edge of the driveway, the gravel, or the curb is not always where your land actually ends. Getting the real boundary first saves you time, money, and a possible fight with a neighbor.

Confirming the Fence Line Without Relying on the Shared Driveway Edge

It’s tempting to just build along the edge of the driveway. The pavement looks like a natural line to follow. It isn’t always one, though.

The edge of a driveway, a strip of gravel, or a curb often has nothing to do with the legal property line. Driveways get paved wider than they need to be. Gravel spreads out over the years. None of that shifts where your land legally starts or stops. Before you set a single post, get the true boundary confirmed. Building off a visual guess instead of a real line is one of the most common fence mistakes homeowners make. It’s an easy mistake to avoid, but only if you check the boundary first.

Checking Whether the Shared Driveway Crosses the Proposed Fence Area

A shared driveway often does more than sit between two homes. Sometimes it actually crosses onto a neighbor’s land, or their driveway crosses onto yours. Recorded access rights can allow this kind of shared use.

Before you plan your fence, check whether the driveway crosses into your proposed fence area. If it does, a fence in the wrong spot could cause a real problem. It might block a portion of the driveway someone else has a legal right to use. That’s more than an inconvenience. It can turn into a dispute that costs far more than the fence itself. Neighbors who once got along fine can end up in a drawn-out disagreement over a few feet of gravel.

Locating Utility Easements Before Setting Fence Posts

Fence posts go into the ground, and the ground isn’t always empty. Water lines, sewer pipes, electric cables, and telecom wires often run along the edges of a property. These paths are usually protected by recorded easements.

A utility easement gives a company the legal right to access that strip of land, even though you own it. Setting a fence post right through a buried line can cause real damage, and real cost. Locating these easements before installation keeps your fence out of harm’s way. It also keeps you out of a repair bill you never expected.

Planning Gates and Openings Where Access Rights Must Remain Clear

Sometimes a fence still needs to go up right where access has to stay open. That’s where gates and openings come in.

If a neighbor has a legal right to drive across part of your land, your fence design has to account for that. The same goes for a utility crew that needs periodic access. A gate wide enough for a vehicle can solve the problem. So can a setback that keeps a path clear. Either option lets you keep the fence without blocking access. Planning this in advance avoids a fence that technically works but blocks access someone else is legally allowed to have. It also saves you from tearing out fresh posts a few months after installation.

Using Survey Information to Finalize the Fence Layout Before Installation

Once you know where the property lines sit, it’s time to put it all together. That includes the easements too, and the driveway rights that apply to the area. This is where survey information becomes the backbone of your fence plan.

A clear layout gives your contractor exactly what they need before the first post goes in. That layout has to come from verified boundaries and recorded rights, not a rough guess. It also protects you from a costly surprise. Nobody wants to install a fence, only to relocate it a few weeks later because it crossed a line nobody checked.

Frequently Asked Questions

Can I put a fence next to a shared driveway? 

Usually, yes. It depends on the verified property boundary. It also depends on whether any recorded rights allow a neighboring property to keep using part of that driveway.

Does a utility easement prevent me from installing a fence? 

Not always, but it can limit where you place it. An easement may restrict fence location or require that access stays open for maintenance, depending on the recorded terms and local rules.

Is the edge of a shared driveway the same as the property line? 

No, not reliably. The physical edge of a driveway often doesn’t match the legal boundary. That means it shouldn’t be treated as proof of where the property line actually sits.

Can a fence cross a driveway easement if I install a gate? 

Not automatically. A gate can help with day-to-day access, but it doesn’t resolve the underlying easement. The recorded rights and how the driveway is actually used still need to be considered.

What should be shown on a survey before planning a fence near an easement? 

The survey should show the property lines, easement limits, and the location of the shared driveway. It should also show access areas and any nearby improvements that could affect where the fence can go.

Posted in boundary survey | Tagged boundary surveying

One Property, Several Tenants: Is an ALTA Survey Enough?

College Station Land Surveying Posted on August 26, 2026 by CollegeStationSurveyorAugust 20, 2026
ALTA Survey of shared parking and drive aisles at a multi tenant commercial property in College Station TX

Buying a commercial property with several tenants raises questions a simple boundary check can’t answer. An ALTA survey is often the right tool, because it maps how the whole site functions when different occupants share it. One building might hold a restaurant, a shop, and an office, all using the same parking and drives. So you’re not just buying a boundary. You’re buying a working site with shared parts. The survey helps you see how those parts fit together before you commit.

Still, a survey has limits. Knowing what it covers, and what it doesn’t, is key to smart due diligence on a multi tenant deal.

Multi Tenant Properties Create Questions Beyond the Exterior Boundary

A multi tenant property demands that you look past the outer property line. With several occupants, the interesting questions live inside the site. How do tenants share the parking? Who uses which entrance? Where do delivery trucks go? The exterior boundary tells you almost nothing about these daily realities.

So a buyer has to think about the site as a living system. Each tenant depends on access, parking, and circulation that may overlap with the others. An ALTA survey maps these shared physical features, giving you a picture of how the property actually operates. That’s a different task than simply confirming where the land ends. On a multi tenant site, the inside story matters just as much as the boundary.

Understanding that system protects your investment. A property that works smoothly for its tenants tends to hold value and keep them renewing.

Parking and Circulation Can Be Shared Even When Tenant Areas Are Separate

Tenants can occupy separate spaces while still sharing the same parking and drives. This is common in strip centers and mixed commercial buildings. Each business has its own suite, but the parking field, the loading zone, and the internal roads serve everyone. That sharing is central to how the property functions.

An ALTA survey documents these common areas. It maps the parking layout, the drive aisles, and the loading spaces, so you can see how traffic moves through the site. This matters for your review, because shared circulation can affect tenant satisfaction and even lease value. If parking is tight or a drive is awkward, tenants feel it. Seeing the shared features clearly helps you judge whether the site really works for the businesses it holds.

What Can an ALTA Survey Document About Shared Site Features?

An ALTA survey can document the physical and recorded features of a shared site, within the agreed scope. It maps the buildings, parking, drives, and improvements you can see. It also plots recorded easements and matters listed in the title commitment, so shared rights appear on the drawing. That combination gives you a solid view of the site’s shared elements.

But the survey works to a defined scope, so it’s honest about its limits. It shows what’s mapped and recorded, not every private arrangement between tenants. Some sharing lives in lease documents, not on the ground or in recorded easements. So the survey answers the physical and title-record questions well. For the rest, you’ll turn to other parts of due diligence. Knowing that boundary keeps your expectations accurate.

Lease Documents Still Need Their Own Legal and Transaction Review

The land survey is one piece of due diligence, and it doesn’t replace reading the leases. Tenant leases spell out rights, responsibilities, and terms that never appear on a survey drawing. Who pays for parking lot maintenance? Which tenant controls a shared sign? These answers live in the lease language, not the map.

So the survey and the leases work as separate but connected reviews. The survey shows the physical and recorded conditions. The leases govern the contractual relationships. Your attorney and transaction team interpret the lease terms, while the surveyor handles the mapped conditions. Trying to learn lease rights from a survey, or boundary facts from a lease, leads you astray. Each document has its job, and a careful buyer uses both.

When Does the Property Team Need More Than Survey Information?

The property team needs more than the survey whenever a question falls outside mapped conditions. The survey is excellent for boundaries, improvements, access, and recorded matters. It’s not the tool for zoning approvals, title interpretation, engineering design, or property management issues. Those call for other specialists.

So you coordinate the survey findings with the right professionals. A recorded easement on the map might need a title attorney’s reading. A drainage concern might need an engineer. A tenant question might need a property manager. The survey often flags where a deeper look is warranted, which makes it a great starting point. Then your team routes each issue to whoever handles it best. That teamwork is how complex multi tenant deals get done cleanly.

Frequently Asked Questions

Can an ALTA survey show how parking is shared between tenants? 

It maps the physical parking and drives that tenants use in common. How that parking is legally allocated often lives in the leases or recorded easements, which your attorney reviews alongside the survey.

Does the survey identify each tenant’s leased area? 

Not typically. An ALTA survey focuses on the property’s boundaries, improvements, and recorded matters, not internal lease boundaries. Tenant suite areas come from the lease documents and are reviewed separately by your team.

Should recorded easements on a multi tenant site appear on the survey? 

Yes, when they’re in the title commitment provided. The surveyor plots recorded easements on the drawing, so shared access and utility rights are visible for your due diligence review.

Can one ALTA survey cover a whole multi tenant commercial property? 

Yes. A single survey can map the entire site, including all shared parking, drives, and improvements. Confirm the full scope with the surveyor early so nothing important is left out.

Who should review the survey on a multi tenant purchase? 

The buyer, lender, title company, and attorney should all review it. Each brings a different lens, from financing to title to legal, so the site’s shared conditions get examined from every angle.

Posted in ALTA Land Title Survey | Tagged ALTA Land Title Survey

Topographic Survey Guide for College Station High Density Development

College Station Land Surveying Posted on August 24, 2026 by CollegeStationSurveyorAugust 20, 2026
topographic survey crew mapping grades, pavement, and utilities for a high density site in College Station TX

When you have to fit a lot onto a little land, every foot counts. A topographic survey is what makes tight, high density development possible, because it shows you the exact shape of the ground before anyone designs a building. Cram parking, buildings, walkways, and utilities onto a small site, and there’s no room for guessing. You need to know where the land rises, falls, and drains. That detailed map lets designers use limited ground wisely instead of discovering problems mid-project.

Dense sites in College Station leave little margin for error. So the survey isn’t a formality here. It’s the base the whole layout stands on.

High Density Design Depends on Using Limited Ground Efficiently

On a packed site, detailed existing-condition information becomes worth its weight in gold. When buildings, parking, circulation, and utilities all have to share a small footprint, the designer needs to know exactly what’s there. A rough sketch of the land won’t cut it. Small features you’d ignore on a big open tract can block or reshape a plan on a dense one.

That’s why the survey detail scales up as the site tightens. Every square foot has a job, so the designer must place each element with care. Accurate ground data lets them test whether everything actually fits before committing. Guessing wastes space you don’t have and can force expensive redesigns.

Efficient use of land starts with knowing the land. On high density projects, that knowledge is the difference between a plan that works and one that unravels.

Which Existing Features Need to Be Located Before Design Starts?

A dense site needs many existing features mapped before design begins, and here’s the core list a topographic survey should capture:

  • Existing structures and their exact positions on the site
  • Pavement, curbs, and walkways already in place
  • Drainage features like inlets, ditches, and swales
  • Visible utilities, such as meters, poles, manholes, and valves
  • Notable terrain changes, from slopes to retaining walls
  • Trees worth keeping, when they affect the layout

Each of these can steer a design decision. A drainage inlet dictates how water leaves the site. A cluster of utilities near one corner might block where a building can go. So the survey records them all, giving the design team a full inventory of what they’re working around.

Locating these features first saves painful surprises. It’s far cheaper to design around a known obstacle than to hit it during construction.

Vertical Information Matters When Several Uses Share the Same Site

Heights matter as much as horizontal position when many users share one site. Elevations control how a driveway meets the street, how an accessible route stays within slope limits, and where finished floors sit. On a dense project, these vertical connections get complicated fast, since parking, entrances, and buildings all tie together.

So the survey captures spot elevations and contours across the whole site. That data lets the designer plan smooth transitions between different areas. A parking lot has to drain toward the right spot and still connect gently to a building entrance. Get the vertical planning wrong, and you end up with a ramp that’s too steep or a doorway that floods. Good elevation data keeps all those pieces working together.

How Detailed Should Topographic Data Be for a Dense Development?

The right level of detail comes from the design team’s needs, not a one-size-fits-all rule. A dense development usually calls for tighter detail than a large rural site, but the exact requirement depends on what the engineer and architect are planning. So the smart move is to ask them before fieldwork starts.

Talk through the design goals with your surveyor. A project with underground parking and multiple buildings needs more precise elevation data than a simple pad site. When the survey scope matches the design’s real demands, you get exactly the detail you need. Ordering too little means a return trip. Ordering blindly wastes money. Matching detail to purpose is the efficient path.

A Strong Base Map Helps Different Design Disciplines Work From the Same Conditions

A reliable topographic survey becomes the shared reference every design discipline uses. On a dense development, the civil engineer, architect, landscape designer, and others all need to work from the same picture of the site. When they each start from the same accurate base map, their plans line up instead of clashing.

That shared foundation prevents costly coordination errors. If the architect and the civil engineer worked from different ground data, their designs might not connect at the seams. A single base map keeps everyone honest. So the survey does more than measure dirt. It becomes the common language the whole design team speaks, which matters most when the site leaves no room for mistakes.

Frequently Asked Questions

Should existing utilities be included in a high density topographic survey? 

Yes, visible utility features should be located, since they strongly affect where buildings and parking can go. For buried lines, coordinate a separate utility location, because a standard topo maps what’s observable on the surface.

Can a topo survey cover neighboring features that affect site design? 

Yes, within an agreed scope. Designers often need limited data just past the property line, like adjacent grades or connection points. Set that extended scope and confirm access before the crew heads out.

What information should the project engineer give the surveyor before fieldwork? 

The engineer should share the design goals, required detail level, preferred datum, and any specific features to capture. Clear instructions up front let the surveyor deliver data that fits the plan without a return trip.

Can topographic data be supplied in CAD for design work? 

Yes. Surveyors commonly deliver topographic data in CAD formats the design team can use directly. Confirm the file format and layering standards early, so the data drops cleanly into the engineer’s workflow.

When should a site be resurveyed if conditions change before construction? 

Resurvey when meaningful changes occur, such as grading, demolition, or new nearby construction. Building from outdated conditions risks errors, so a fresh check protects the design when the ground no longer matches the original map.

Posted in topographic survey | Tagged topographic survey

Post navigation

← Older posts
Get Quote Button

Categories

  • ALTA Land Title Survey
  • blog
  • boundary survey
  • construction survey
  • elevation certificate
  • flood survey
  • land surveying
  • land surveyor
  • property encroachment
  • property survey
  • subdivision
  • topographic survey
  • Uncategorized
© Boxer Survey USA
College Station Land Surveying

College Station, TX
Phone: 979-985-2525

Web Development and SEO by:
AuburnBusiness.com, LLC


Privacy Policy | Terms of Use

The owner of this website, Boxer Survey USA, provides coordination of professional land surveying and engineering services in all 50 states. The professional surveying and engineering services provided to you will be conducted by fully licensed professionals in your state.

↑