
House Survey Before Adding a Backyard Pool, Patio, or Detached Studio
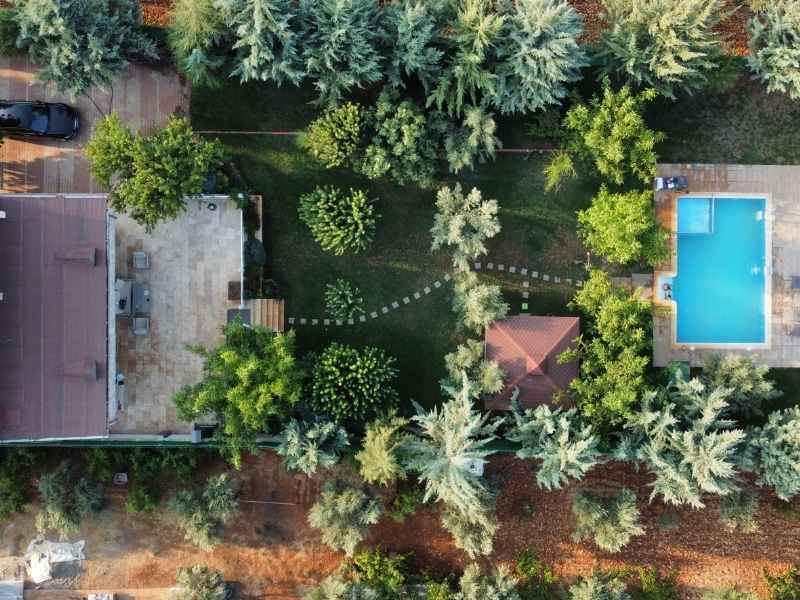
A backyard project can turn into a headache fast if you skip the groundwork. A house survey shows you exactly where your home, property lines and existing structures sit before you add a pool, patio or detached studio.
Skip this and you risk building too close to a property line, crossing an easement or running into permit trouble mid-project. Where backyard lots often sit near utility easements and drainage paths, this mistake happens often.
A house survey done early gives you real numbers to design around. Here is what that survey should cover.
Establish the Existing House and Backyard Improvement Locations
Start by mapping where your house sits on the lot right now. This includes the foundation, any decks, sheds, fences or past additions already in place.
A house survey plots these features with accurate measurements, not estimates from a plat map or an old listing photo. Many homeowners assume their property lines sit farther out than they actually do.
Your surveyor will also note:
- Existing patios, decks or outbuildings
- Fence lines and whether they match the recorded property line
- Utility easements that cross the backyard
Getting this baseline right matters. Every measurement for your new pool, patio or studio depends on knowing exactly where things stand today.
Measure Clearances Between New and Existing Structures
Once your surveyor has the baseline, the next is measuring clearances. This means checking the distance between your proposed structure and the house, property lines, fences and any easements.
Local zoning rules set minimum setback distances for pools, patios and detached structures. These setbacks can change based on lot size, structure type and whether the structure is attached or detached from the home.
This answers a direct question: does your project fit within the space you have, with room to spare for required clearances?
A few things often cut into that space more than expected:
- Utility easements running along the back or side of the lot
- Drainage swales that need to stay clear
- Overhang or eave distances on the existing home
Plan How Multiple Backyard Projects Fit Together
Many homeowners want more than one project. A pool, a patio and a studio often go in together, or get added in phases over a few years. A house survey helps you plan for all of them at once, even if you build in stages.
This matters because each structure affects where the others can go. A pool needs setback space and equipment clearance. A studio needs its own footprint plus access for utilities. A patio often connects the two and needs to work with existing grade and drainage.
Planning all three together, even on paper, helps you avoid a costly problem. You do not want to build a pool first, only to find out later there is no good spot left for the studio you wanted.
Ask your surveyor for a site plan that shows the full backyard, not just the area for one project. This gives your designer or contractor room to plan the full layout instead of guessing at what might fit later.
Account for Pool Equipment and Studio Service Areas
Pools and studios both need support space that people often forget to plan for. A pool needs room for a pump, filter and heater, plus access for maintenance. A studio may need space for an HVAC unit, electrical panel or plumbing connection if it includes a bathroom or kitchenette.
These service areas need their own clearances, separate from the main structure. Placing equipment too close to a property line or fence can violate setback rules even if the pool or studio itself fits within bounds.
A house survey helps you identify:
- Where equipment pads can go without violating setbacks
- Access paths needed for future repairs or servicing
- Noise or sightline concerns from equipment near a neighbor’s yard
soil and drainage patterns can also affect where equipment pads should sit. Standing water near a pump or electrical connection creates a real problem down the road.
Give Designers an Accurate Base for Final Layout
Your designer or contractor needs one accurate site plan to work from, not a mix of a plat map, a tape measure and a guess. A house survey gives them real dimensions, real elevations and real boundary lines.
This prevents a common and expensive mistake: finalizing a pool or studio design, then discovering during permitting that the layout does not match actual property conditions.
Share your survey with your pool builder, studio contractor and landscape designer at the same time. Working from one shared document keeps everyone’s plans consistent and reduces the chance of conflicting layouts.
Confirm this data early, especially if permitting or financing timelines depend on getting your design approved.
Frequently Asked Questions
Do I need a survey for a small project like a patio?
It depends on your lot, your city’s permitting rules and whether the patio sits near a property line or easement. Confirm with your local permitting office whether a survey is required for your specific project.
Can I use my original property survey from when I bought the house?
Older surveys may not reflect current structures, fences or easements. Ask your surveyor whether an update is needed before you finalize backyard plans.
How close can a pool be to my property line?
Setback distances vary by city, county and lot type. Check with your local zoning office before finalizing your pool design.